
Pune
YERWADA
A landmark commercial destination shaped by design, connectivity and purpose.
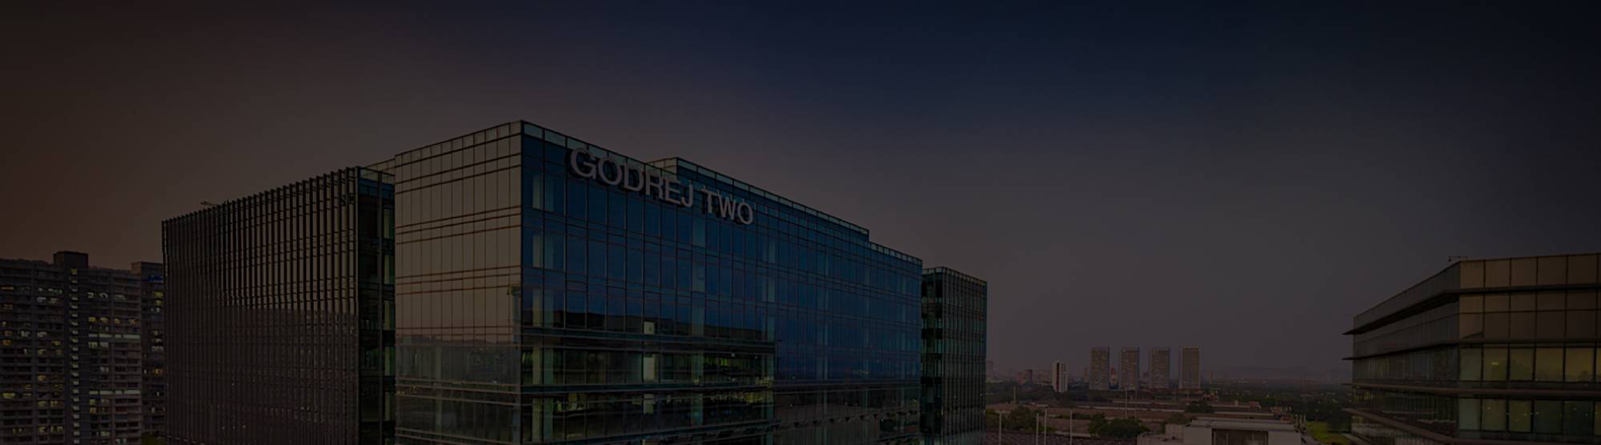
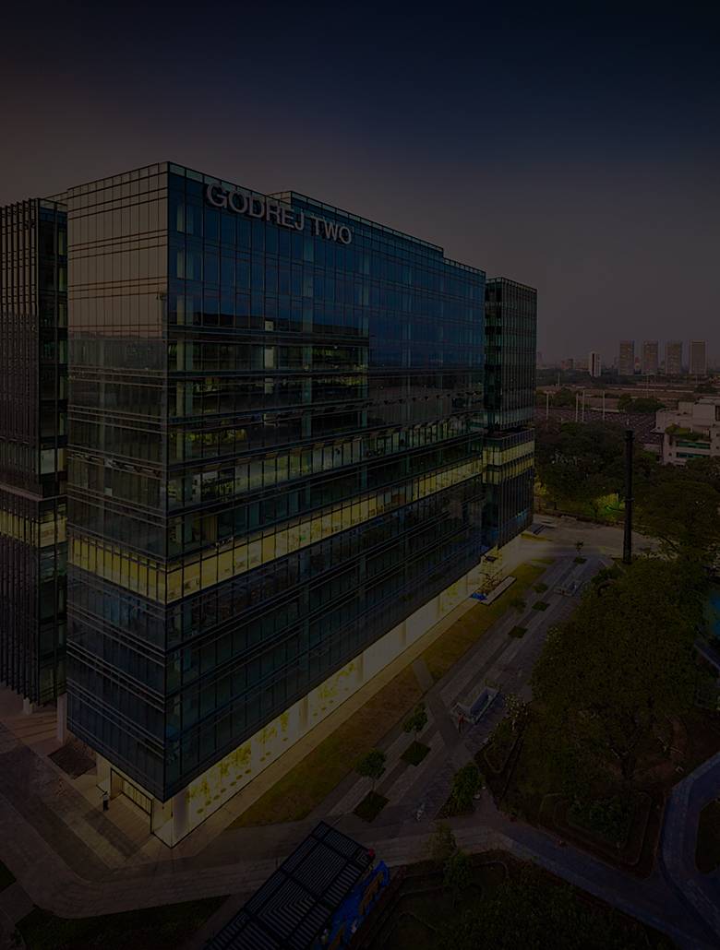
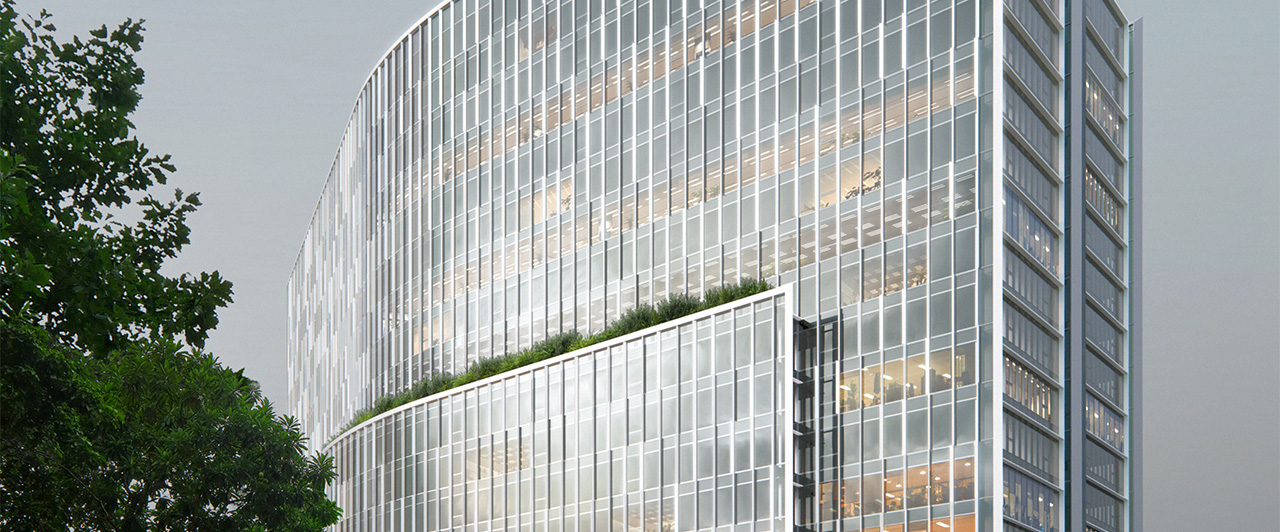
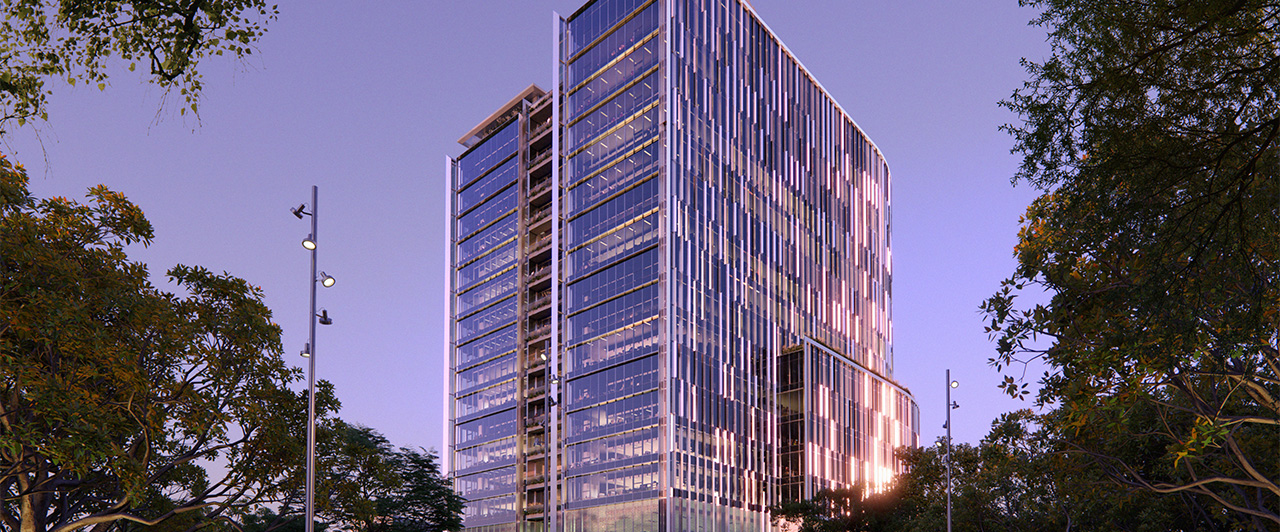
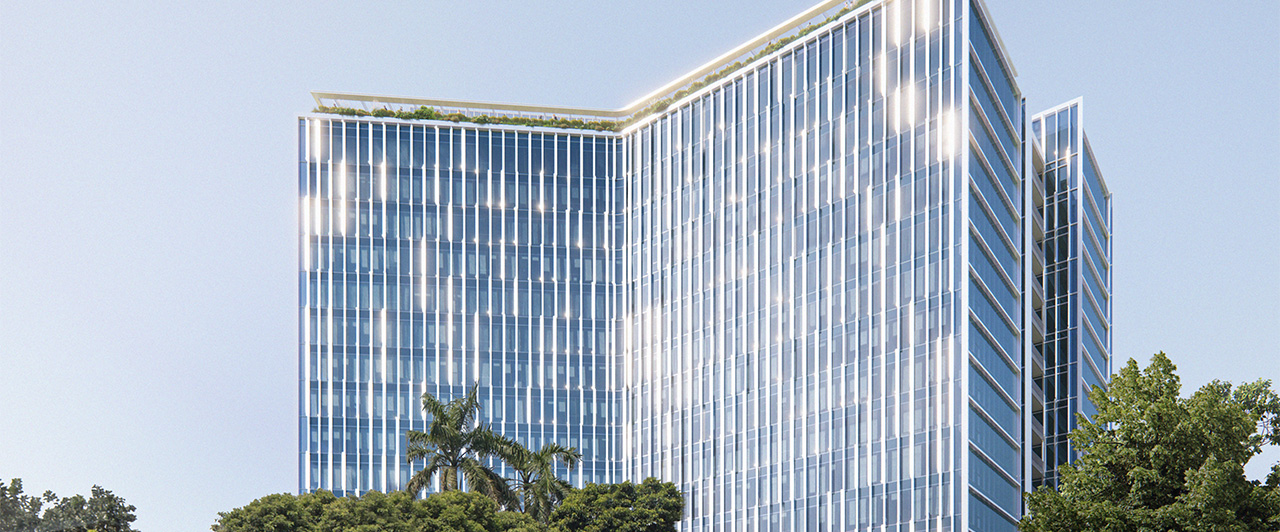
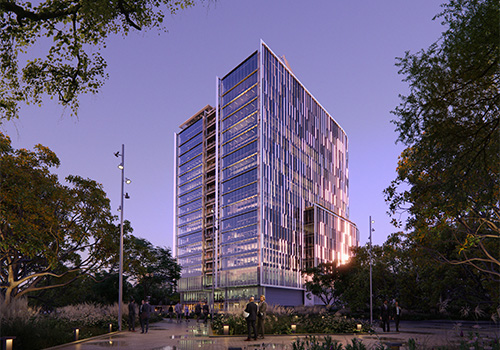
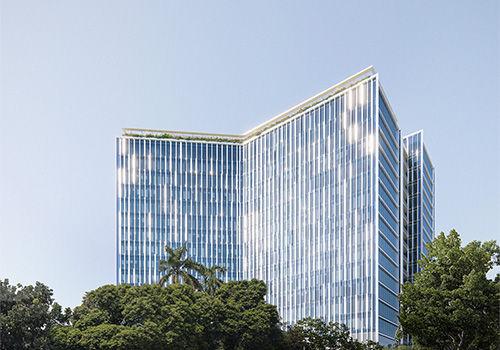
Positioned at the intersection of two of Pune's key arterial roads, Godrej Yerwada is designed to become one of the city's most recognisable business addresses. Responding intelligently to a complex site profile, the architecture transforms spatial constraints into opportunities — creating a contemporary workplace that balances scale, efficiency and human experience. Every detail has been carefully considered to deliver an address that is both distinctive and enduring.
Project Highlights
Building Configuration: 3B+G(High-end F&B)+2P+3rd Floor (Amenities Floor) + 15 Floors
Project Leasable Area: 1 Mn. Sft.
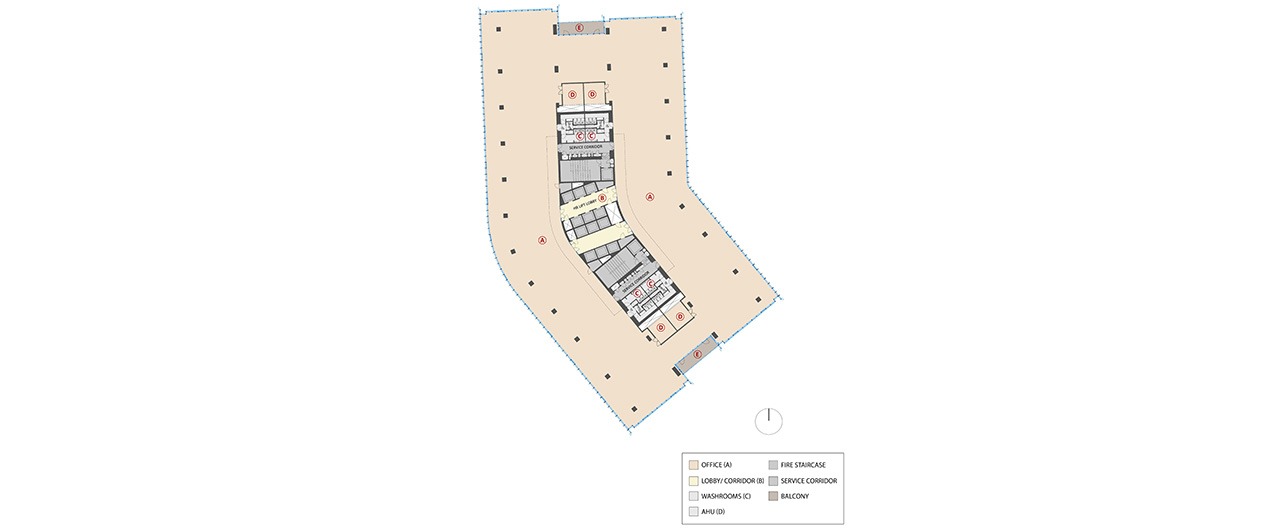
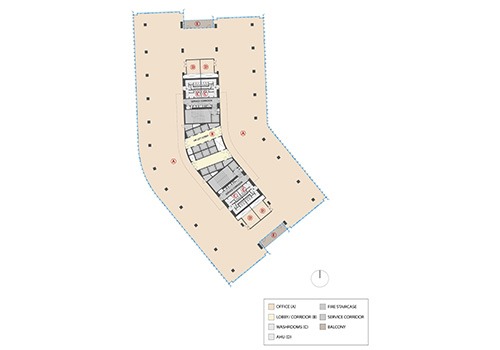
Typical Floor Plate: ~68,000 sft. To ~70,000 sft.
Get In TouchGodrej Yerwada is a landmark Grade A commercial development designed for the future of work. Blending contemporary architecture with thoughtfully curated retail, landscaped public spaces and premium workplace amenities, it offers an environment where businesses and people thrive. Flexible, high-efficiency office spaces, seamless connectivity and a high-performance façade combine to deliver a workplace that enhances productivity, wellbeing and sustainability, while creating a distinctive presence on Pune's evolving commercial skyline.
1.AMENITIES
- Food court with diverse culinary options
- Fully equipped gymnasium for everyday wellness
- Open working pods & biophilia.
- Concierge desks for seamless assistance
- Outdoor work pods with Wi-Fi for fresh-air productivity
- Multiple F&B spaces, including fine dining, QSRs and coffee shops
- Crèche facility for peace of mind during the workday
- On-site ATMs for convenient banking
- Valet & Attendees service at Parking Levels
2.INCLUSIVITY
- Accessibility audit pre-certified to cover 8 categories- wheelchair users, the elderly or people with reduced mobility, the blind, the visually impaired, the deaf, hard of hearing, people with cognitive impairment and people with baby strollers
- Gender-neutral, family-friendly and accessibility-friendly restrooms across all properties
- Clear signage, tactile flooring, Braille buttons, auditory assistance and colour contrast markers enhance wayfinding for differently-abled individuals
- Barrier-free access enabled through wheelchair-friendly parking bays, ramps, wide doorways and thoughtfully spaced workstations that prioritise ease of mobility
- Breakout zones and landscaped areas—including theatrical staircases and music-integrated zones—to support different working styles
- Quiet spaces like silent rooms, perfumed gardens and calming water zones offer moments of pause and reflection
- Smart navigation with dedicated pathways for different user groups to ensure seamless and secure movement
3.SUSTAINABILITY
- IGBC Platinum and WELL Gold certified for leading green performance
- Ranked 1st in Asia with 5 star GRESB rating along with being Sector leaders for FY22 & FY23
- 30% higher fresh air supply than ASHRAE 62.1 benchmarks
- Dual-level air filtration with MERV-8 and MERV-13 filters
- High-performance double-glazed façade for energy efficiency and comfort
- Use of low-VOC paints, sealants and adhesives for healthier interiors
- Between 3-5% energy used on site is solar power
- Daylight illuminance of 110 Lux at noon in 89% of regularly occupied areas
- 100% of landlord-controlled power sourced from renewables
- 20% parking equipped with EV charging to support green mobility
- Zero water discharge systems with full rainwater harvesting and reuse
- Responsible waste management—with organic waste converters and construction recycling
- ISO 14001-certified Environmental Management System across all operational sites
PARTNERS





A Grand Welcome
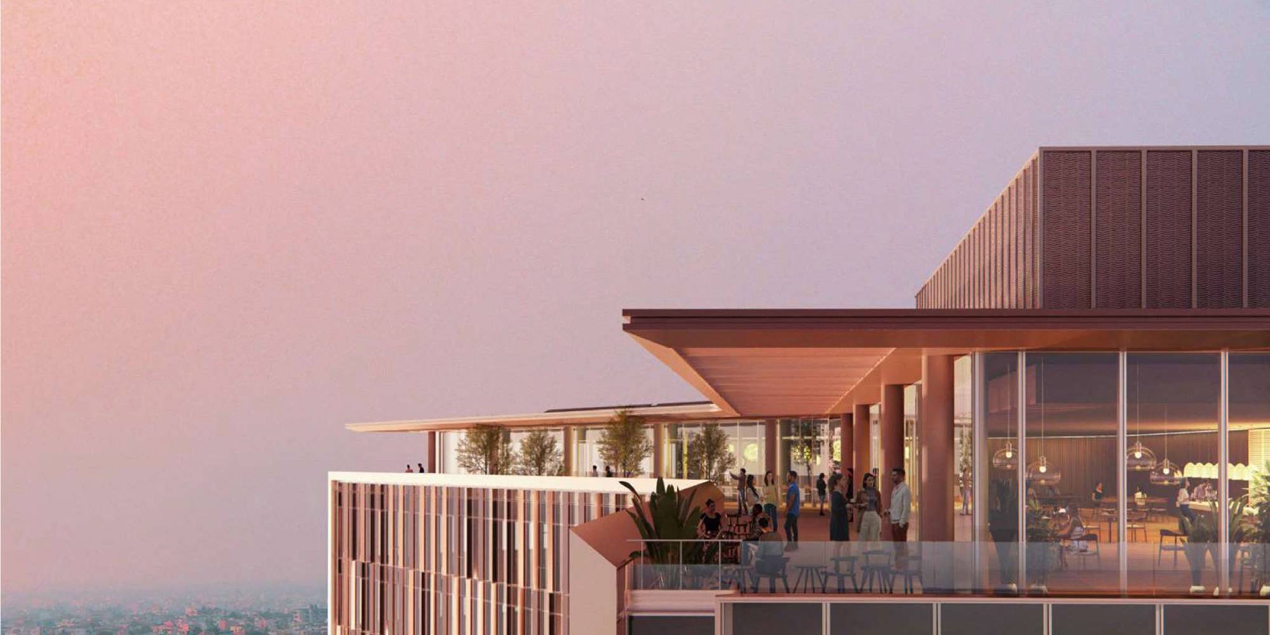
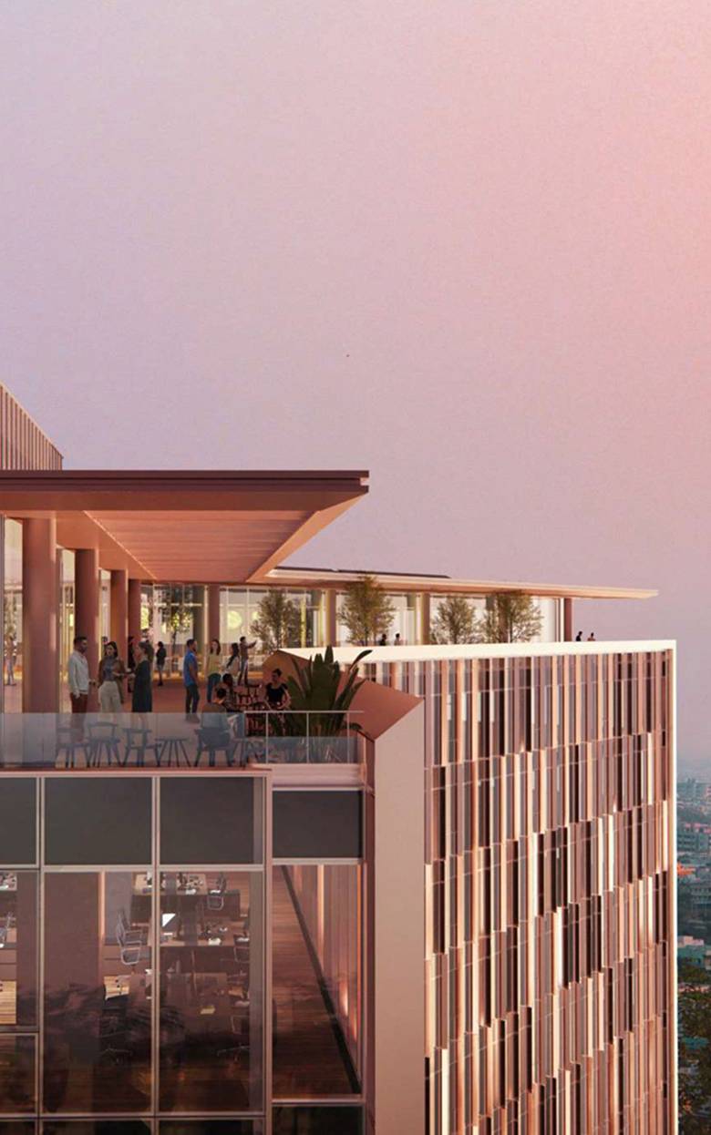
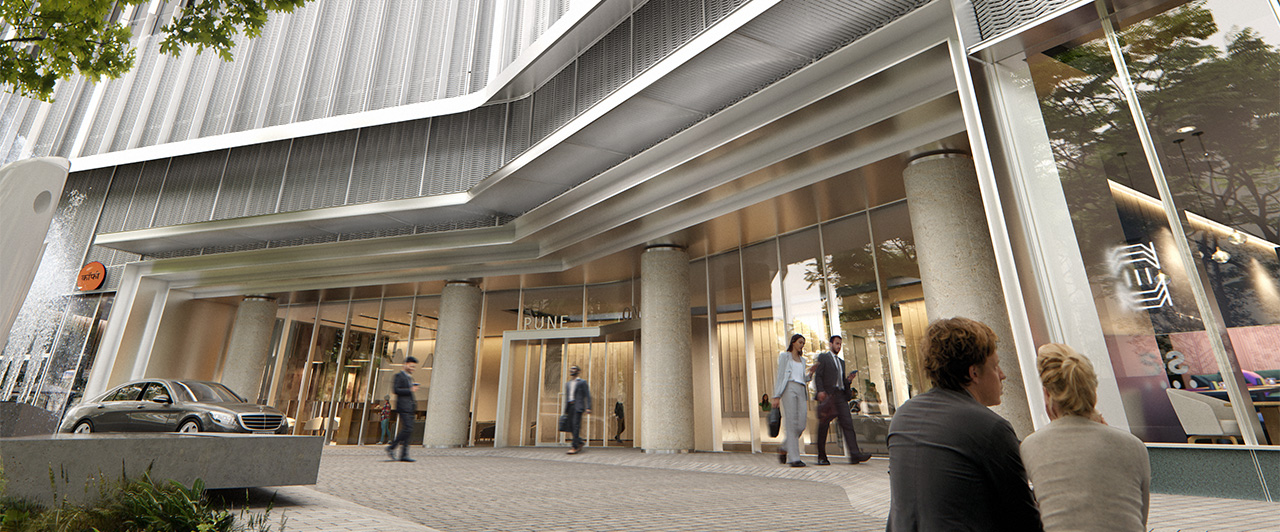
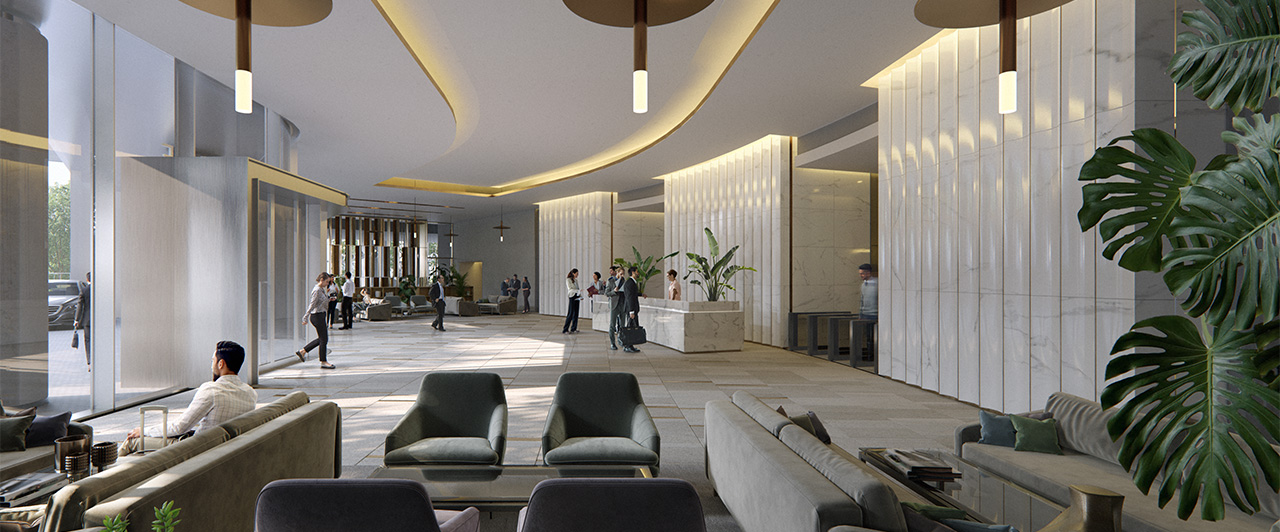
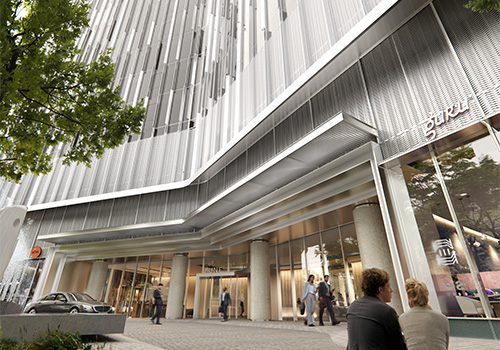
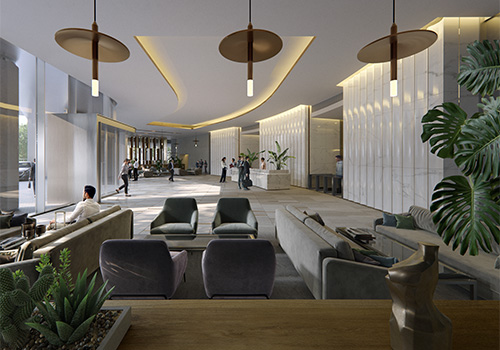
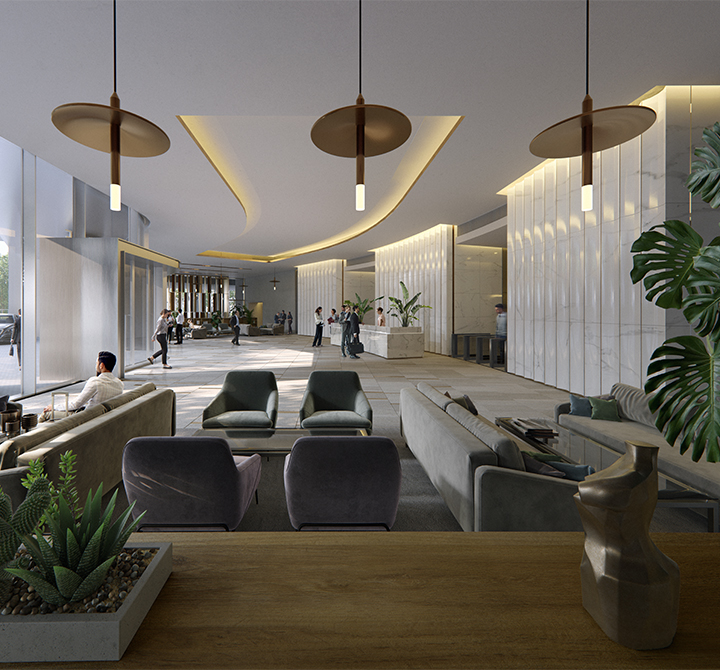
At Godrej Yerwada, expansive arrival spaces are designed to encourage chance encounters and meaningful interactions. Elegant volumes, abundant daylight and carefully curated finishes create an inviting environment that supports both focused work and community engagement. The result is a workplace that feels open, connected, and inspiring.
A New Standard for Workplace Luxury
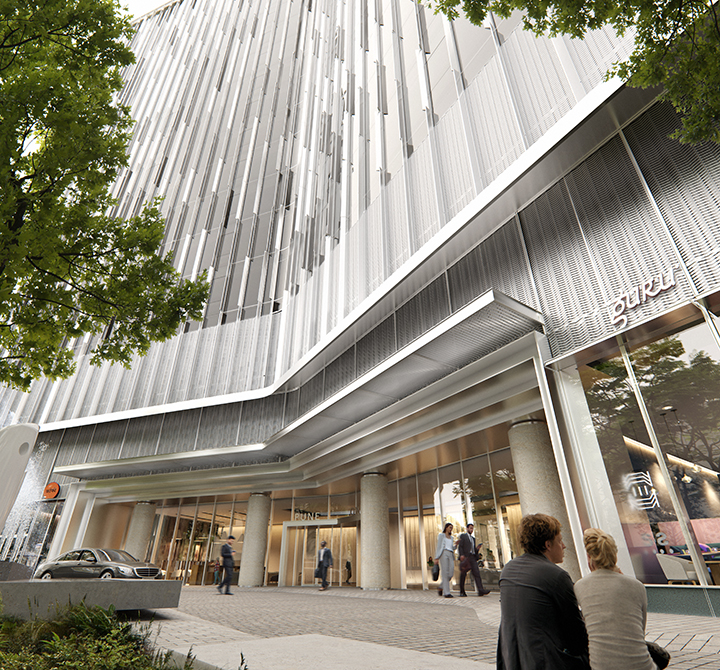
Designed to make a lasting impression, Godrej Yerwada combines striking architecture, thoughtfully crafted public spaces and hospitality-inspired experiences to create a workplace destination unlike any other.
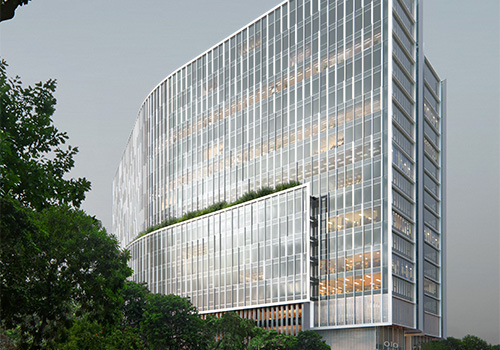
The sculpted podium and inviting arrival sequence foster a vibrant ground-plane experience, encouraging engagement and connection throughout the day. Here, premium design meets purposeful placemaking—creating an environment where businesses thrive and people feel inspired.
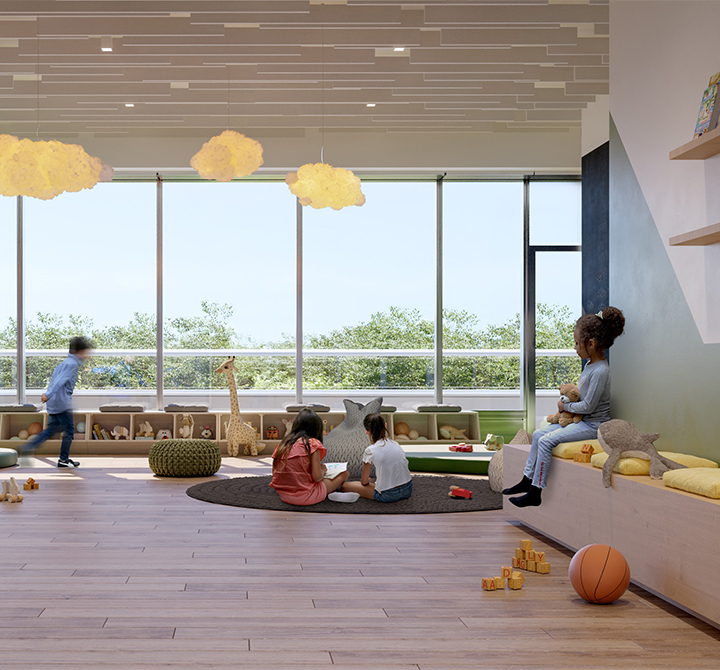
A workplace that prioritizes people.
At Godrej Yerwada, wellbeing is woven into every aspect of the experience. Wellness amenities, community spaces and family-friendly facilities create an environment that supports diverse needs and encourages a healthier, more balanced way of working.
Designed to foster connection, comfort and inclusivity, the project reflects a commitment to creating workplaces that care for people as much as performance.